Oct. 05, 2026
Planning the layout for your 3D wall panels can be both exciting and daunting. The right design can elevate the aesthetic of any space, while the wrong approach may lead to costly mistakes. I’ll take you through clear, actionable steps to create a perfect layout for your Polyurethane Wall Panels Interior that not only enhances the visual appeal but also aligns with your specific installation requirements.
When it comes to arranging Decorative Wall Panels Solutions, we need to focus on a structured process that involves careful measurement, design visualization, and efficient execution. Let's take a step-by-step approach to ensure you're well-equipped for the task ahead.
Before diving into measuring and planning, having the right tools on hand is critical for precision and efficiency. Here’s what you will need:
Accurate measurements set the foundation for a successful installation. Here’s how to do this:
Creating a well-thought-out design will help you visualize the end result. Consider these tips:
Before committing to your design, creating a mockup can prevent issues during installation. Utilize leftover panels or paper cutouts to represent the 3D wall panels on your wall:
Once you are satisfied with the mockup, finalize your plan. Ensure to:
As with any project, challenges may arise. Here are common issues and how to address them effectively:
Consider utilizing additional resources such as online forums or video tutorials to troubleshoot specific concerns and gather insights from experienced installers.
To transform your space effectively using 3D wall panels, follow the outlined steps diligently. Begin gathering your tools, measure carefully, and finalize your design, ensuring compliance with industry standards for quality and precision. Implementing the right plan will not only streamline your installation process but also yield stunning visual results.
In summary, success in planning and installing Decorative Wall Panels Solutions hinges on accurate measurement, thoughtful design, and preemptive troubleshooting. Start your project today for a remarkable transformation of your interior space! For more resources, check out our website: Alpine Floor.
Latest News
Oct. 05, 2026
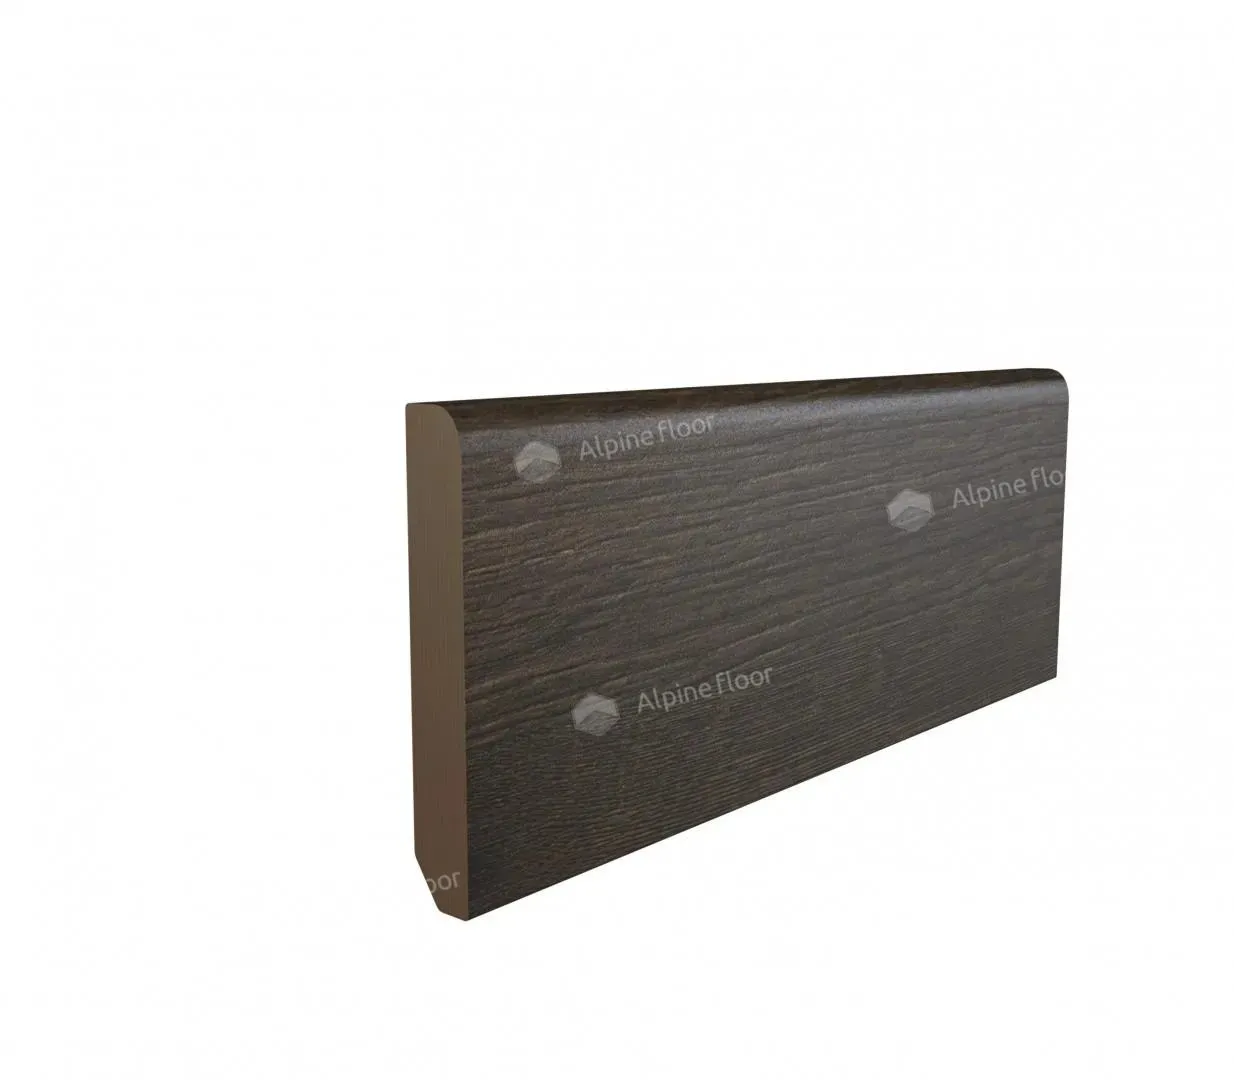
How to Match Skirting Boards with Laminate Flooring
Begin by carefully examining the color and style of your laminate flooring. Look for undertones in the laminate, such as warm or cool shades. A good match often highlights the beauty of the flooring.
Oct. 05, 2026
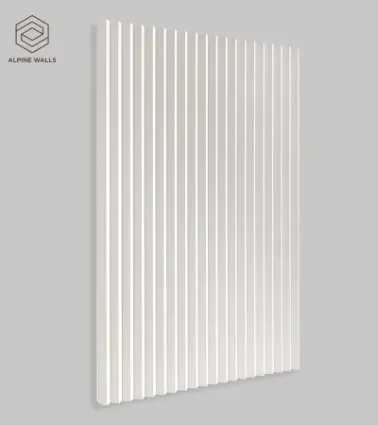
How to Plan a 3D Wall Panel Layout Before Installation
Planning the layout for your 3D wall panels can be both exciting and daunting. The right design can elevate the aesthetic of any space, while the wrong approach may lead to costly mistakes. I’ll take you through clear, actionable steps to create a perfect layout for your Polyurethane Wall Panels Interior that not only enhances the visual appeal but also aligns with your specific installation
Oct. 05, 2026
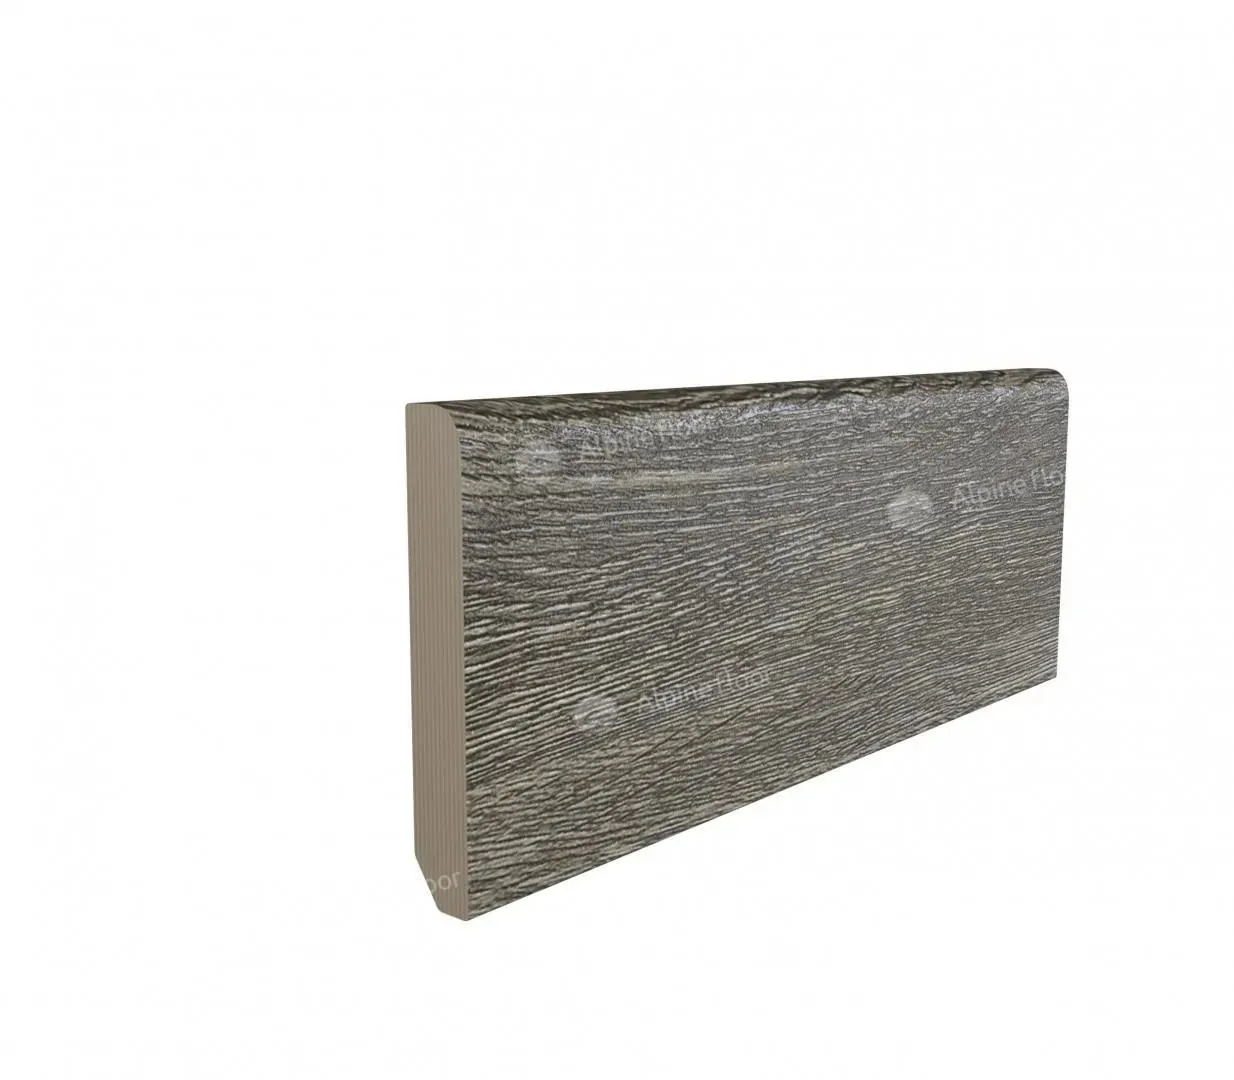
Baseboard vs Quarter Round: When Should You Use Each One?
When building or renovating a space, choosing the appropriate floor molding is essential for both aesthetics and functionality. Among the most commonly asked questions are: "When should I use baseboard molding?" and "Is quarter round necessary for my flooring project?" This article will break down the differences between baseboards and quarter rounds, highlighting their unique purposes and
Oct. 02, 2026
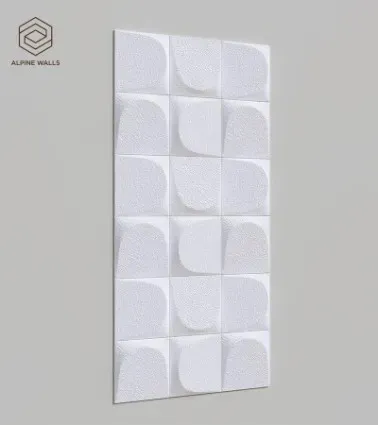
20 Modern 3D Wall Panel Ideas for Interior Design
In contemporary interior design, the use of decorative wall panels solutions has surged, catering to a growing demand for aesthetic enhancement and practical benefits. Homeowners often face the pain points of dull walls that lack character, which can significantly impact the atmosphere of a space. The solution? Integrating 3D wall panel designs that not only transform the look of a room but also


